Timber pavilion
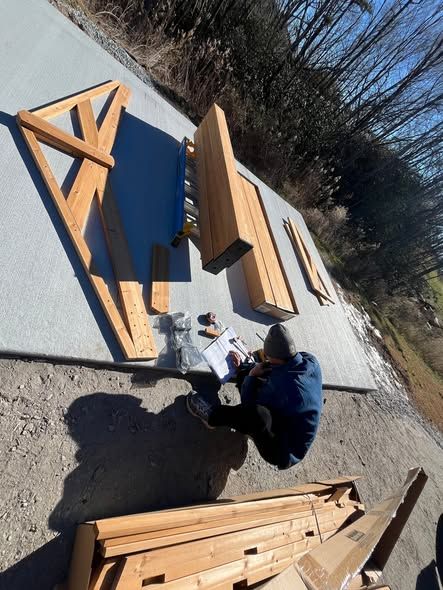
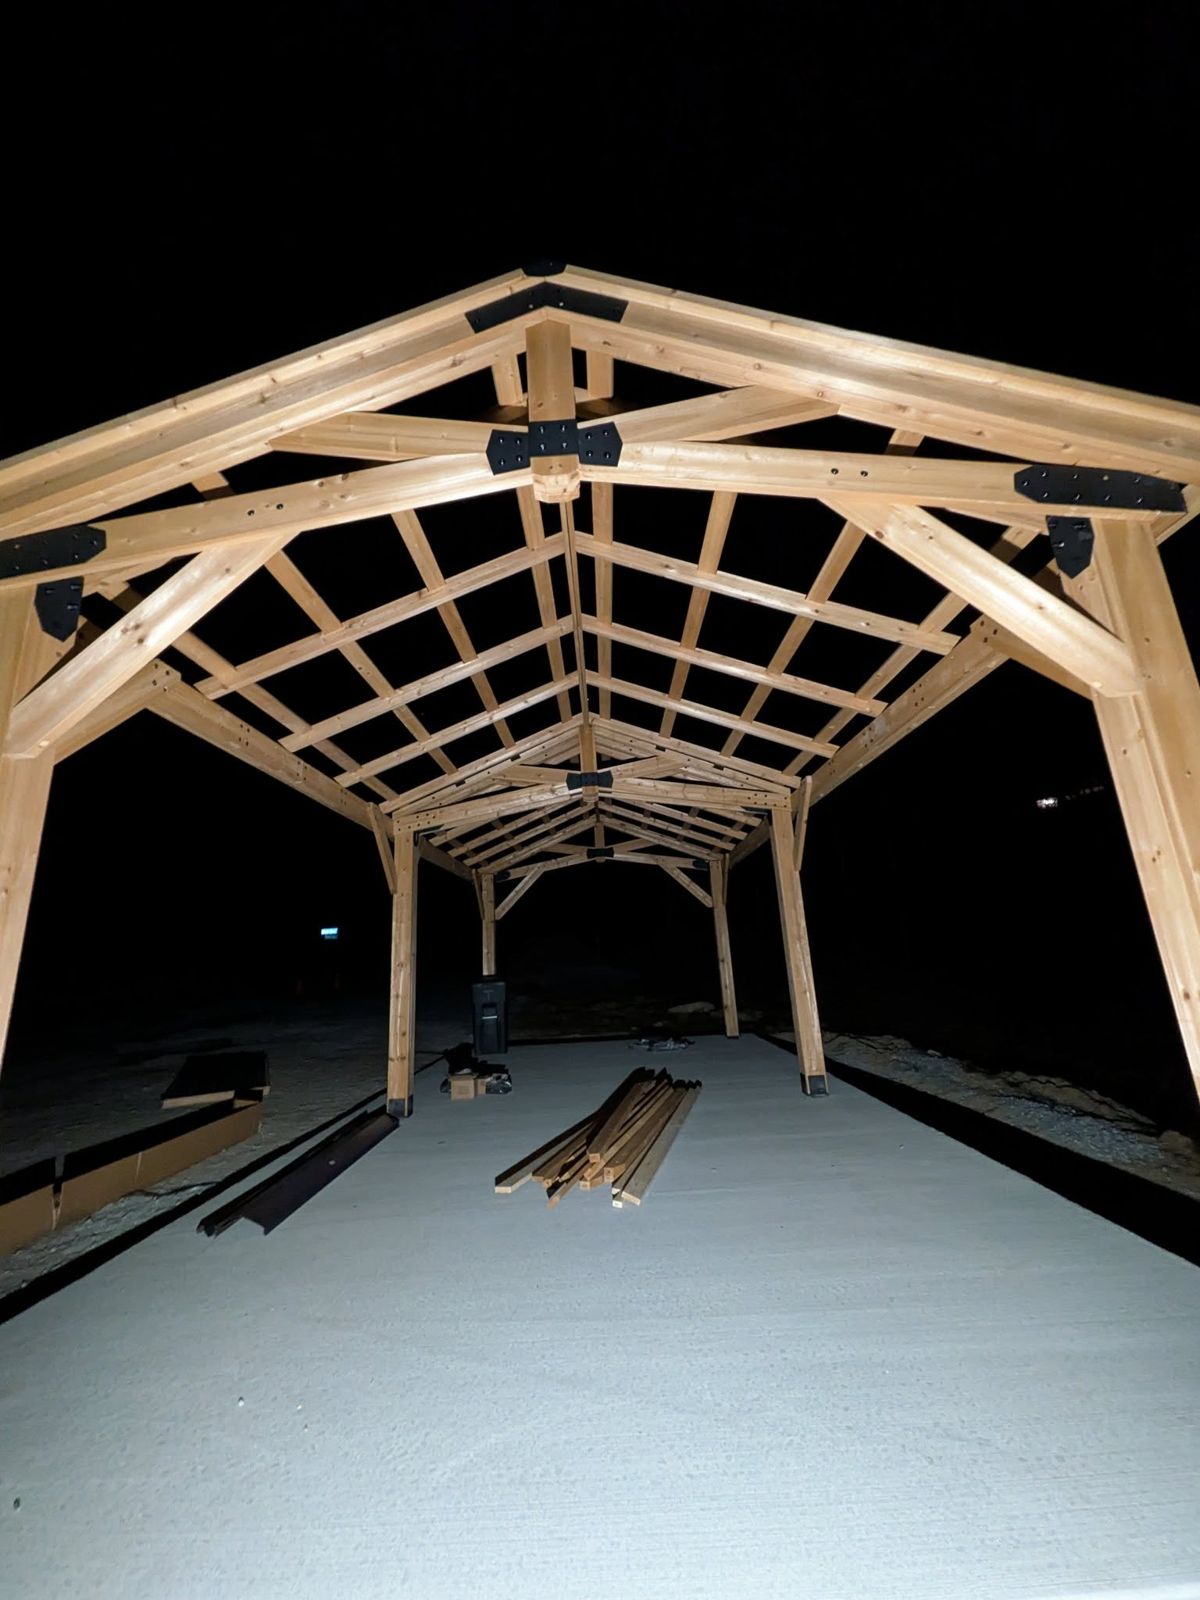
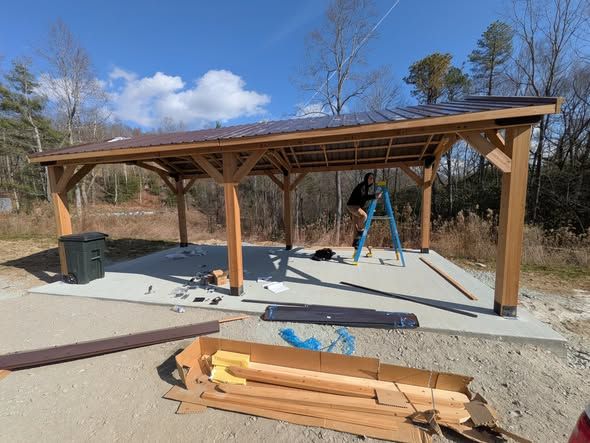
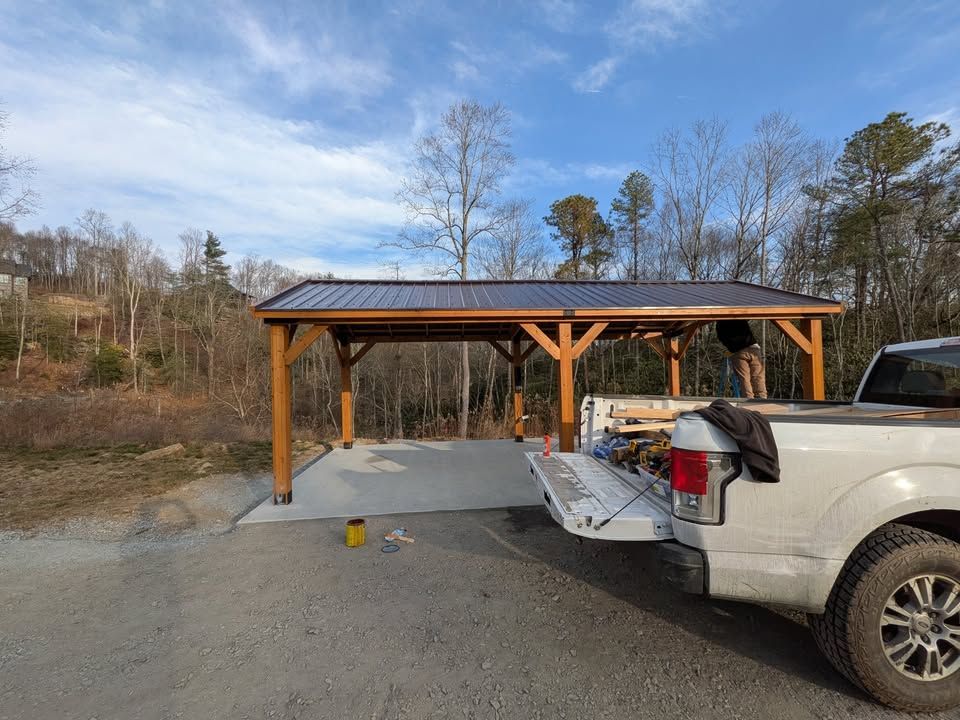
Heavy timber posts and trusses with a metal roof. I laid it out and cut the joinery on site, raised the trusses, and finished the roof.
Real jobs from around Western North Carolina, with photos from start to finish.
Heavy timber posts and trusses with a metal roof. I laid it out and cut the joinery on site, raised the trusses, and finished the roof.
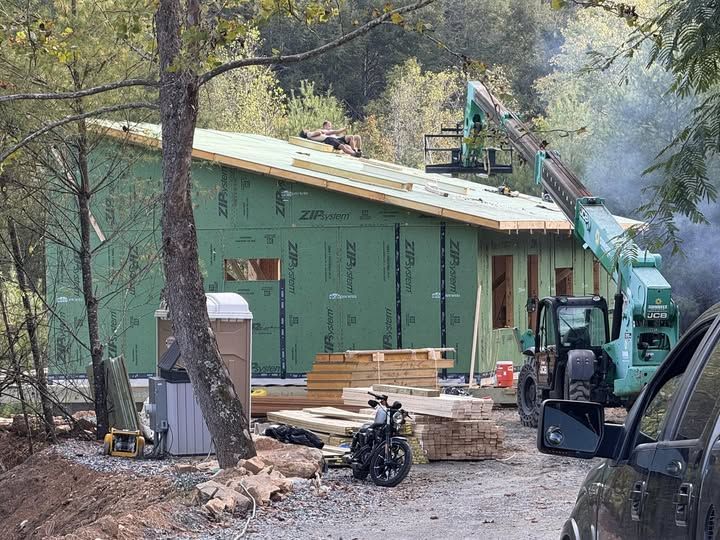
A single-story home on a hillside with long window walls looking out over the trees. Floor framing, walls, ZIP sheathing, roof framing and overhangs.
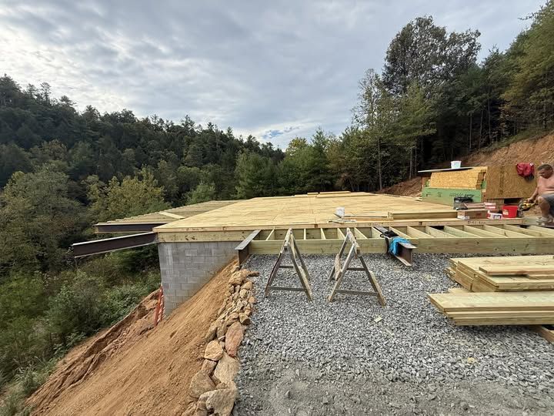
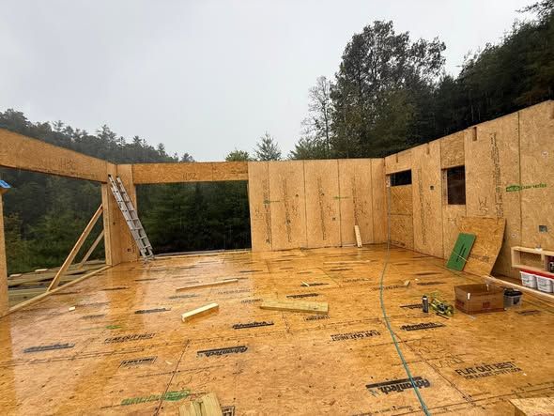
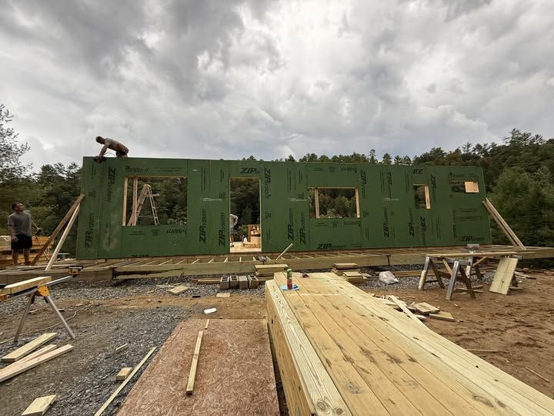
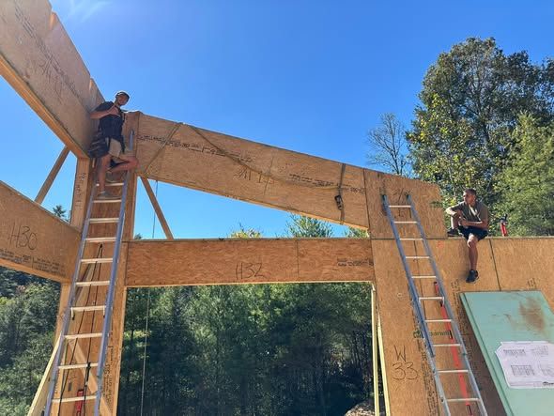
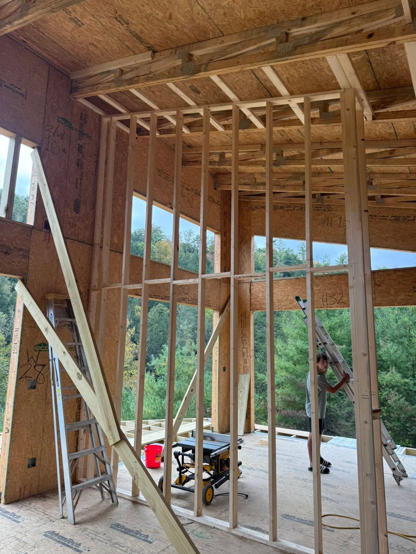
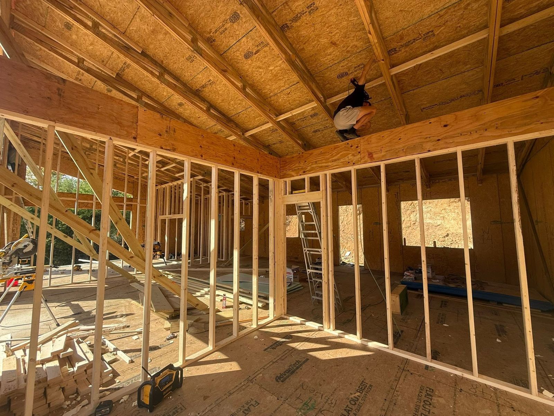
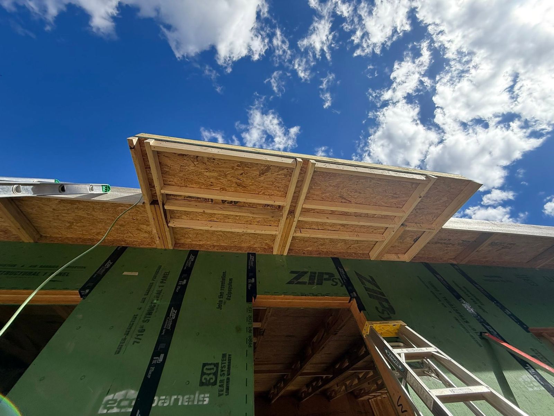
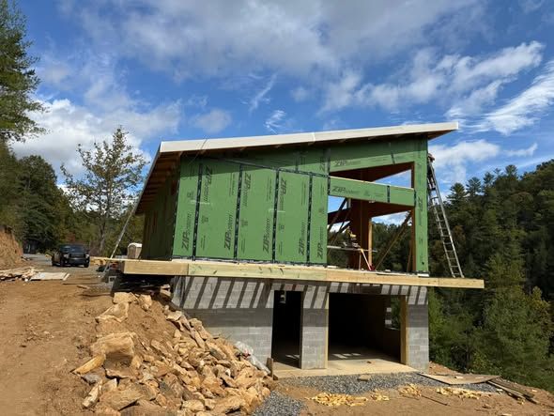
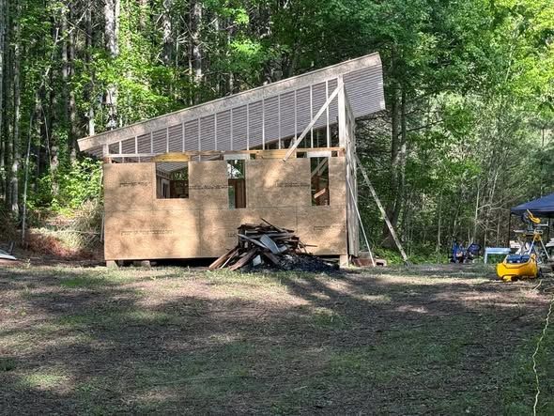
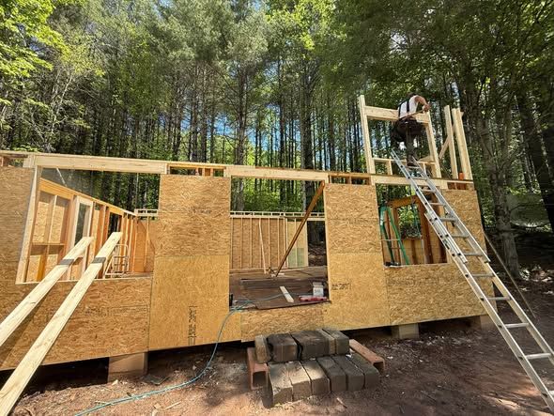
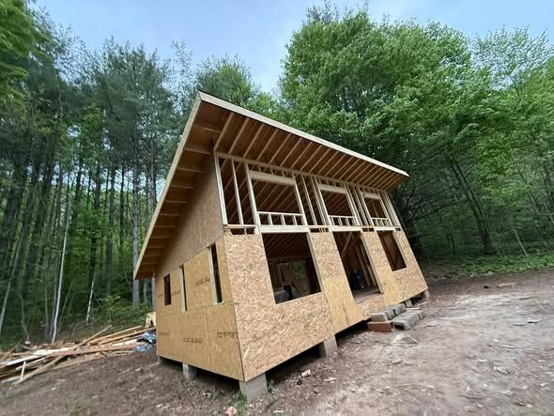
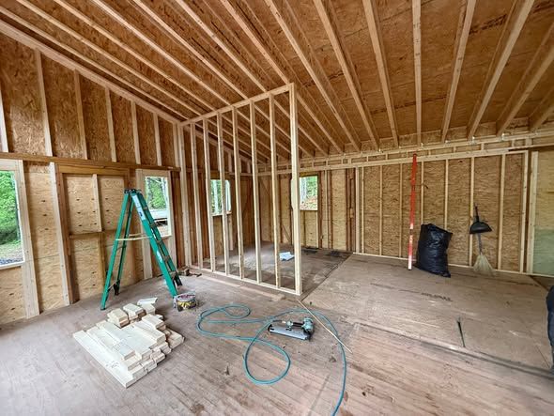
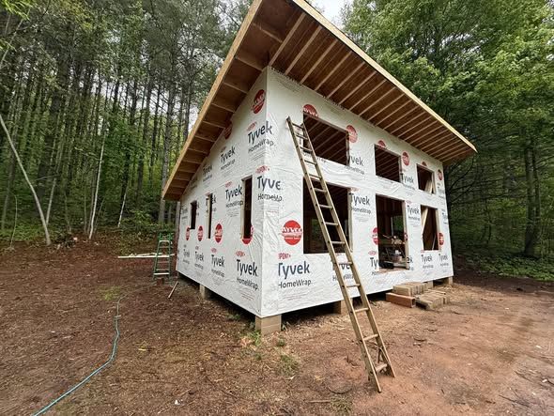
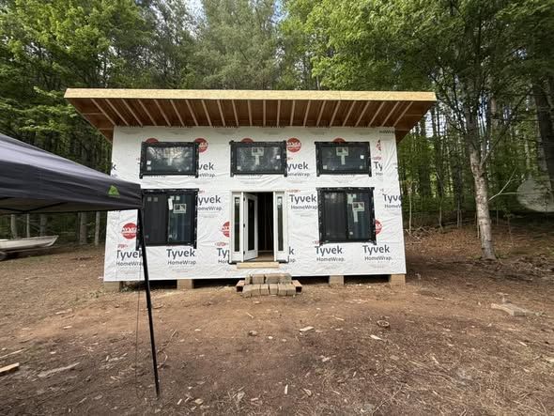
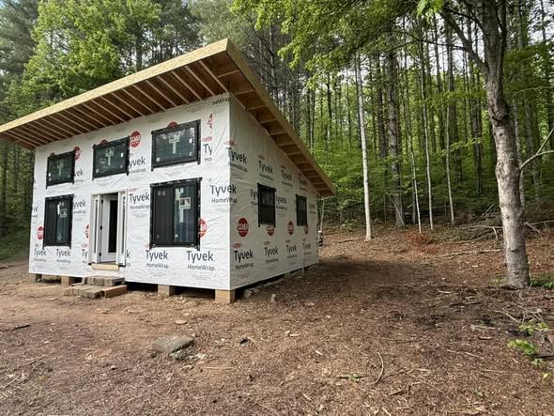
Small cabins framed on piers, sheathed, wrapped and closed in with windows.
Water had rotted the siding, trim and some of the framing around this garage door. Everything soft came out, and new framing, siding and trim went back in.
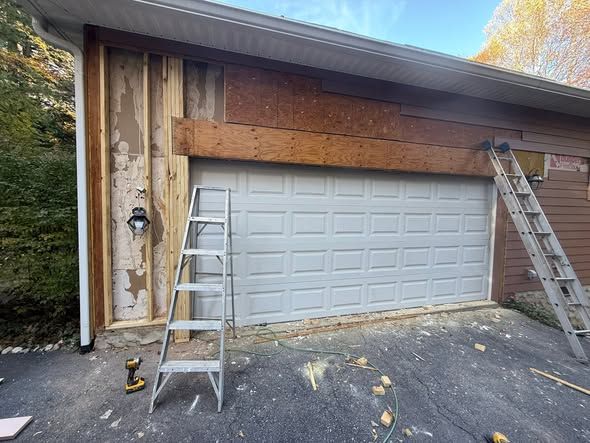 Before
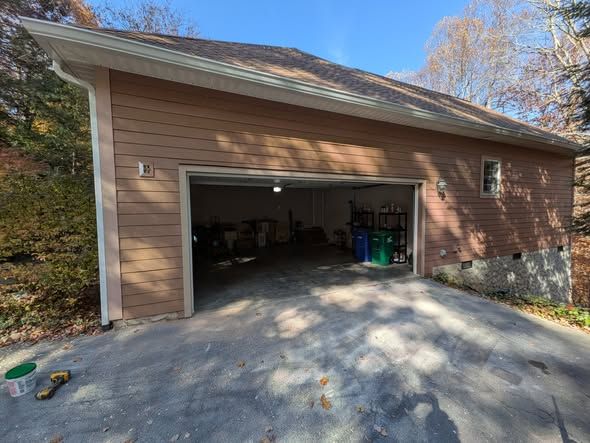 After
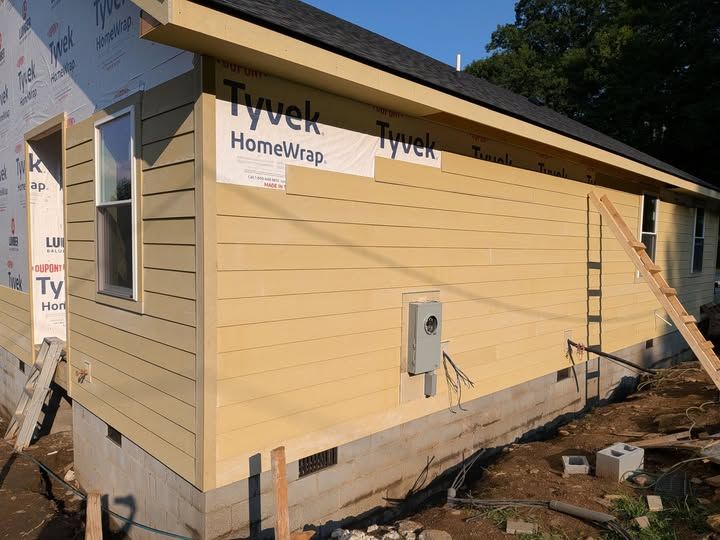
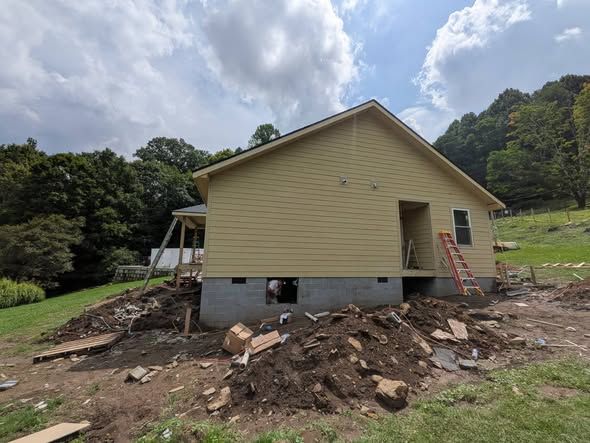
AfterHousewrap and new lap siding around a whole single-story house.
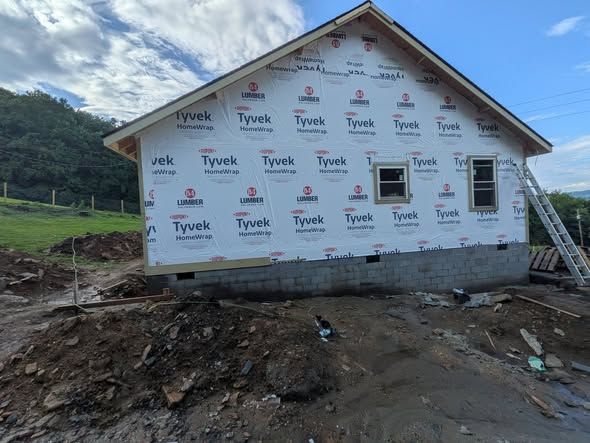
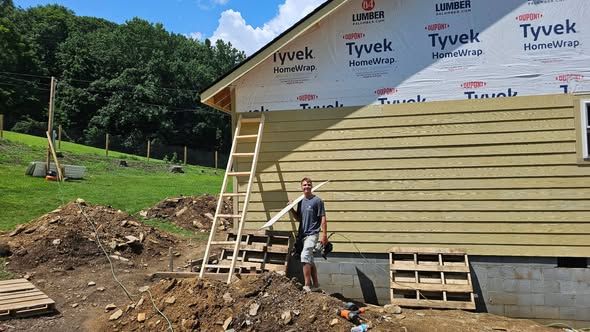
Bedrooms, the upstairs hall and the landing, with new trim at the edges.
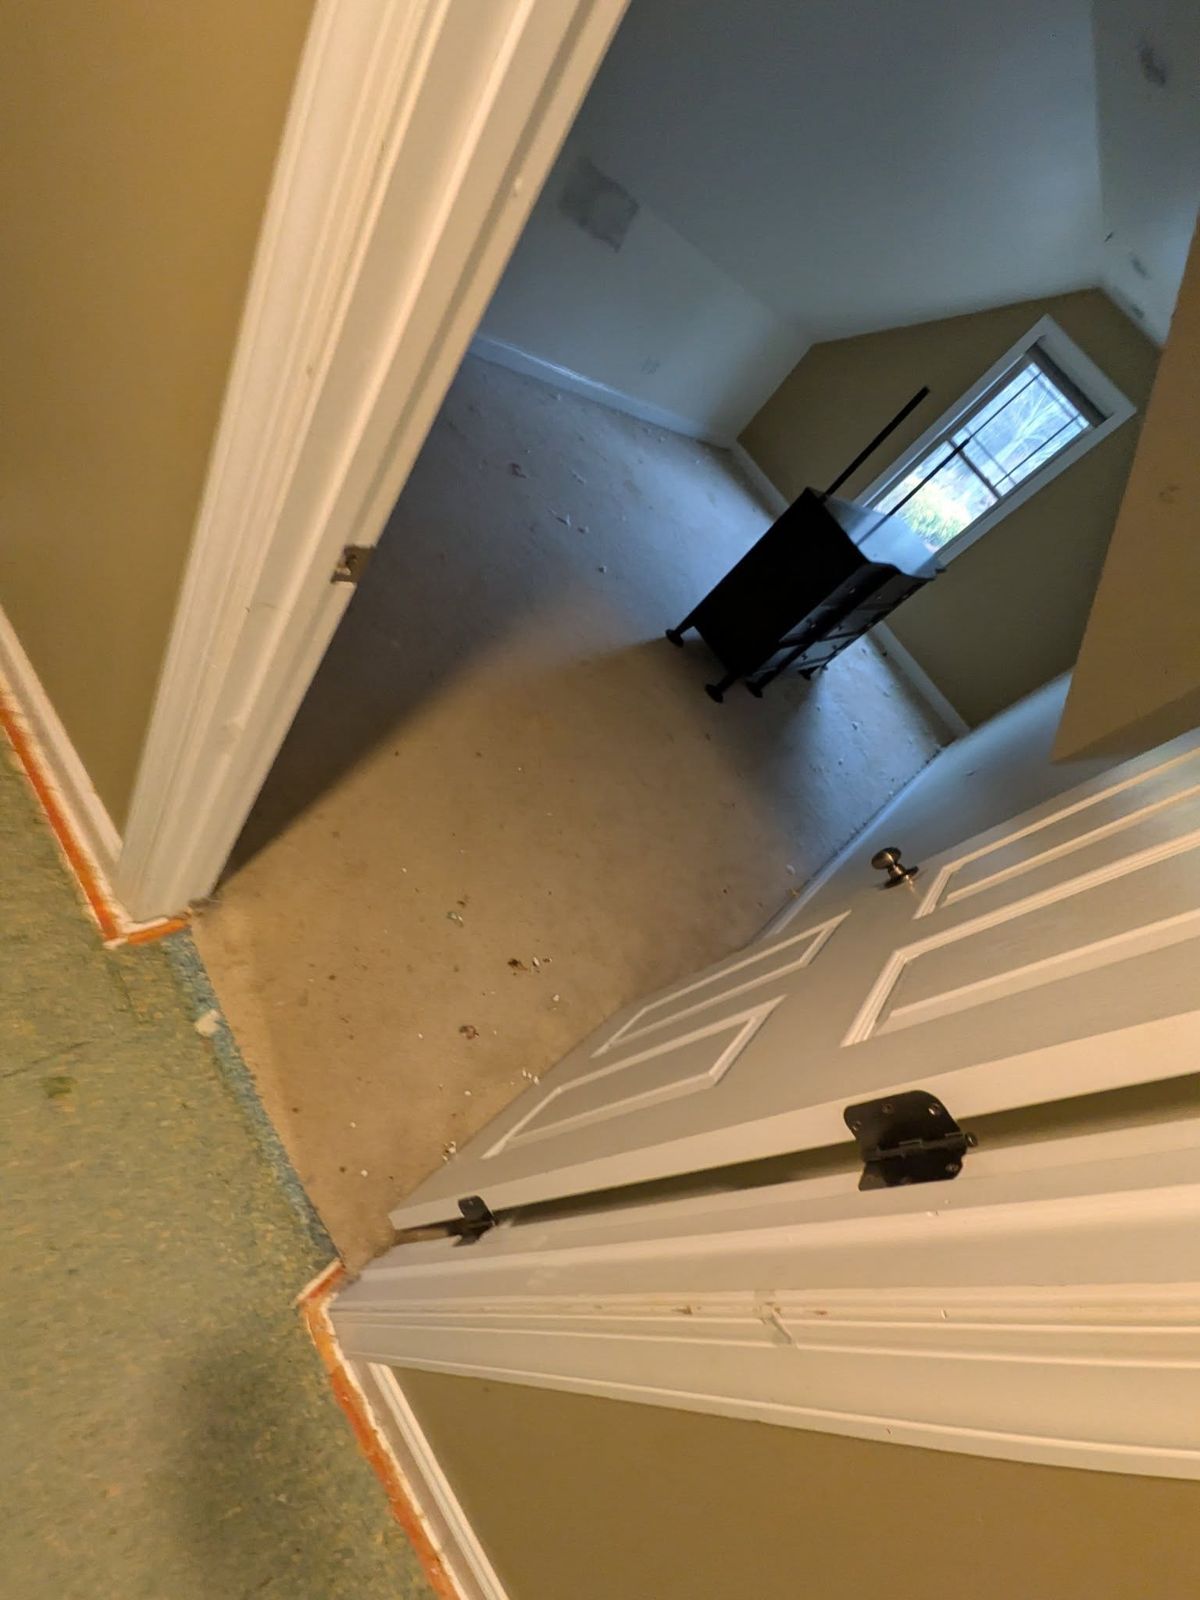 Before
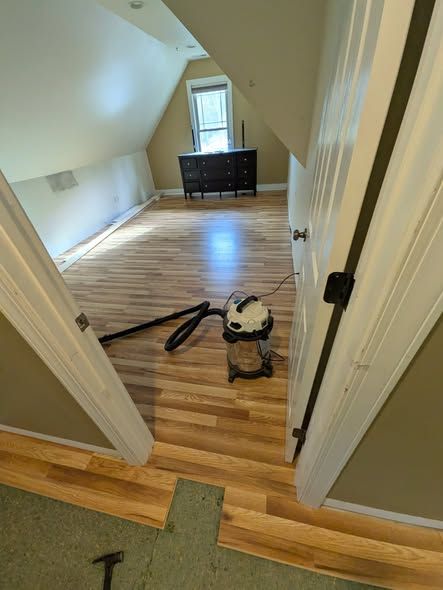 After
After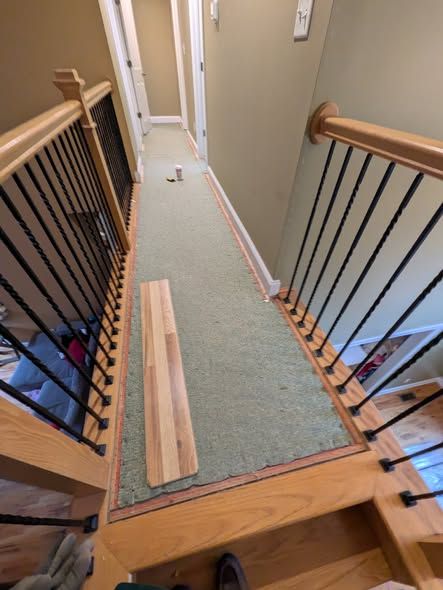 Before
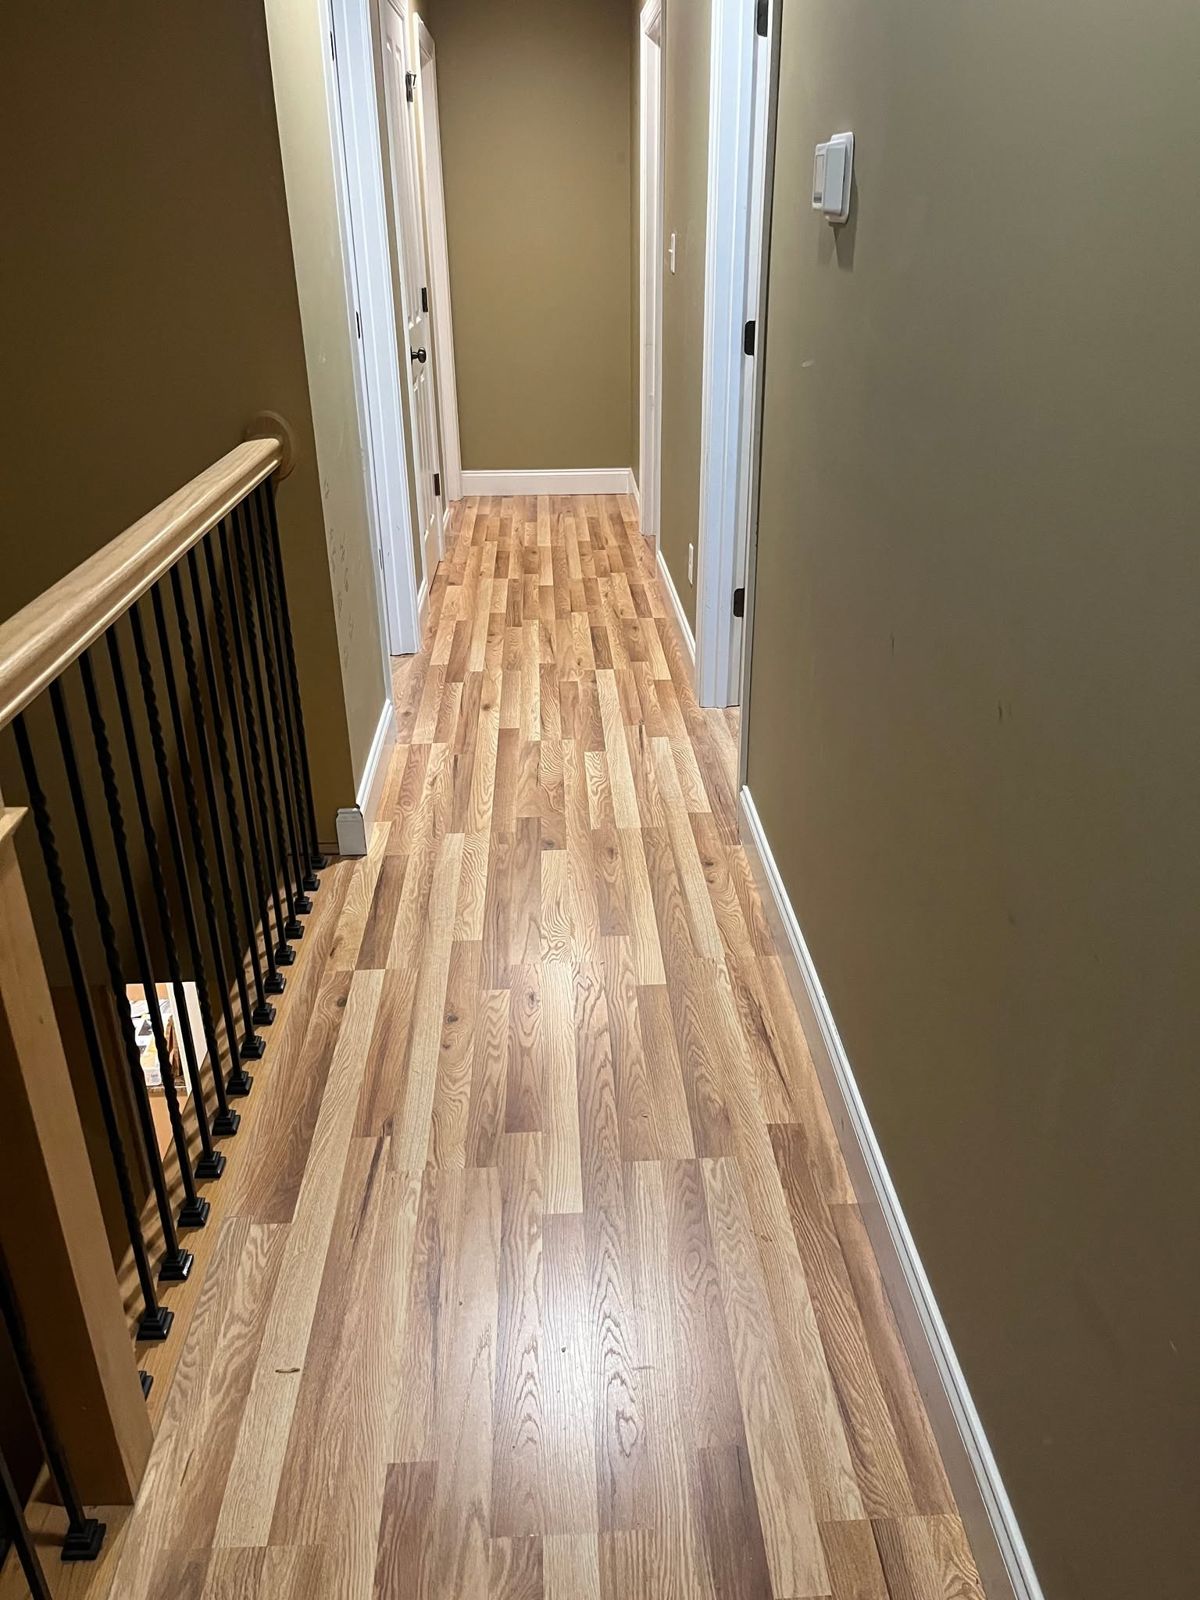 After
After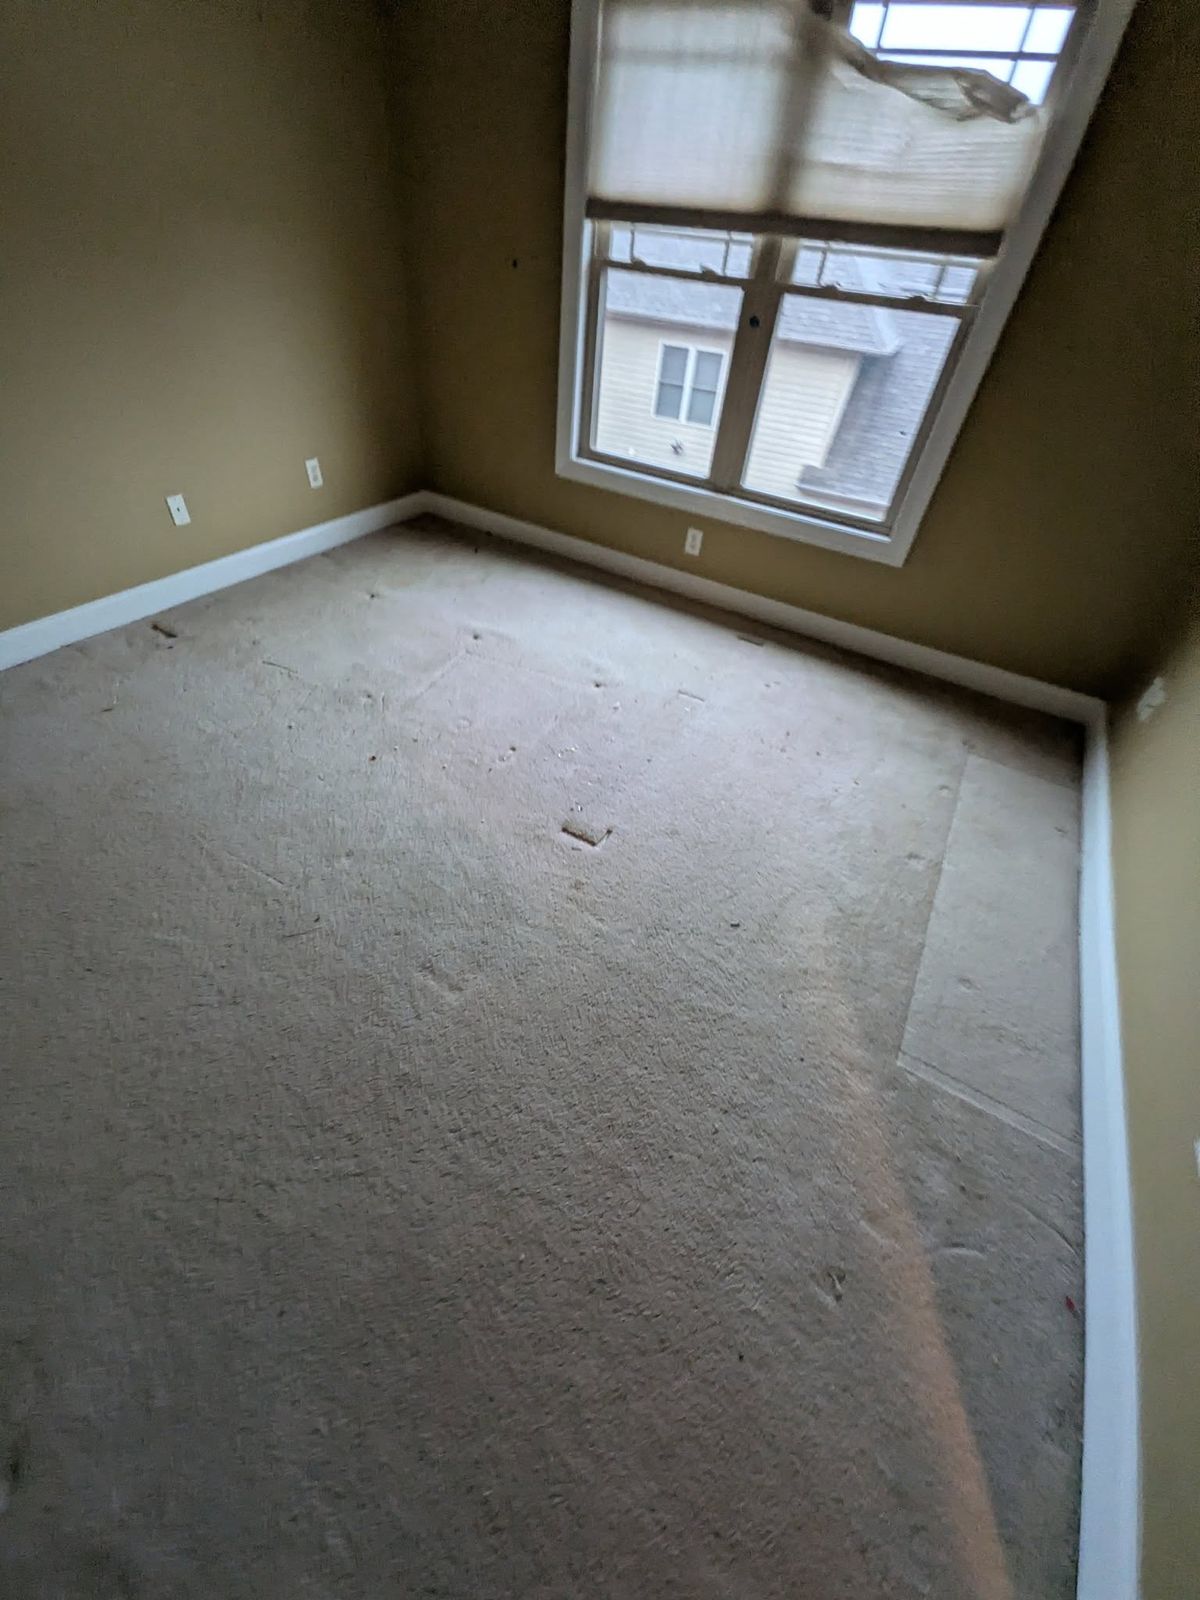 Before
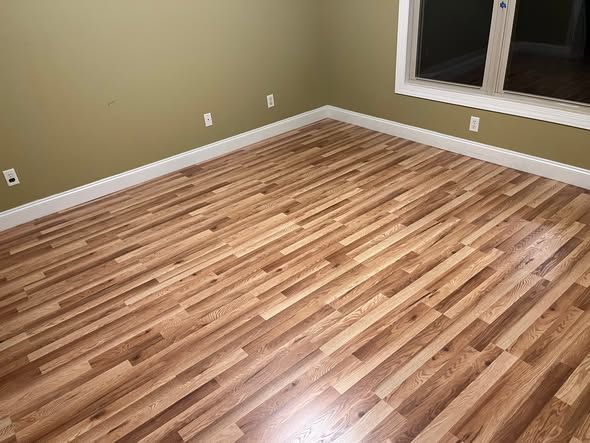 After
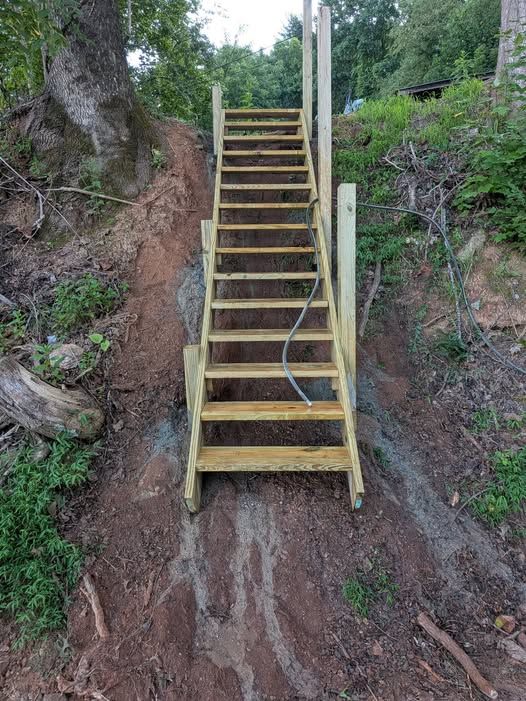
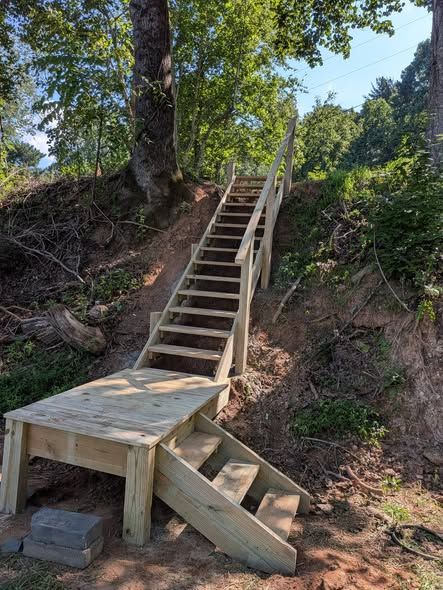
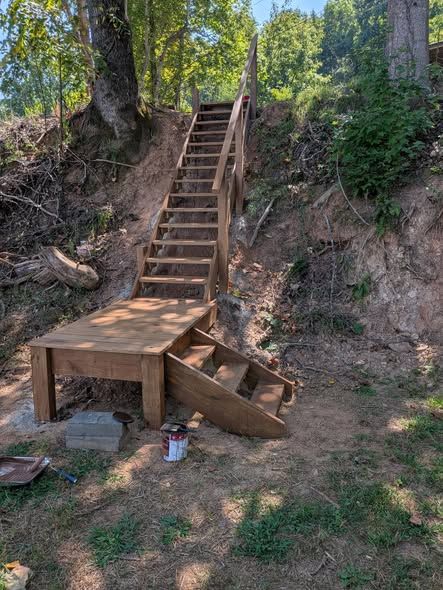
AfterA long run of stairs up a wooded bank with a landing and a short lower flight at the bottom.
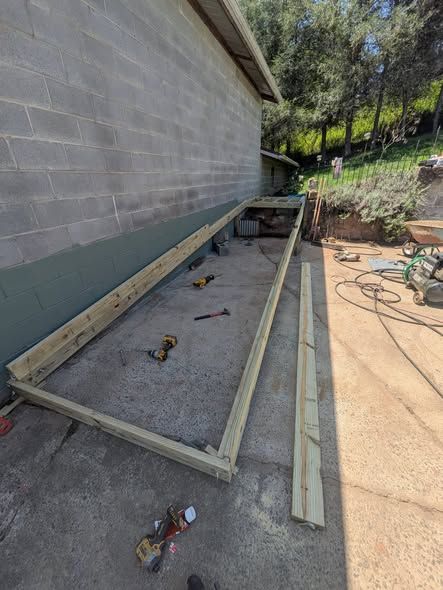
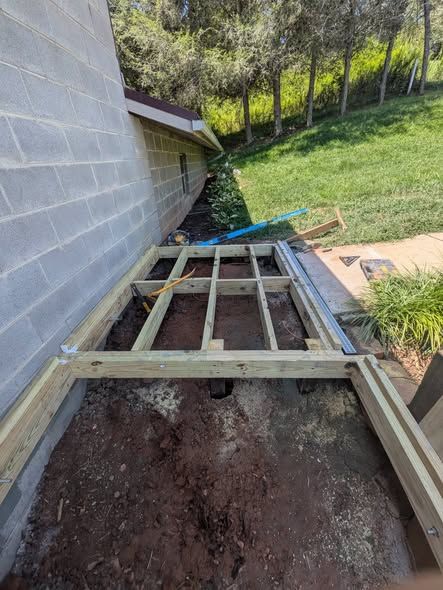
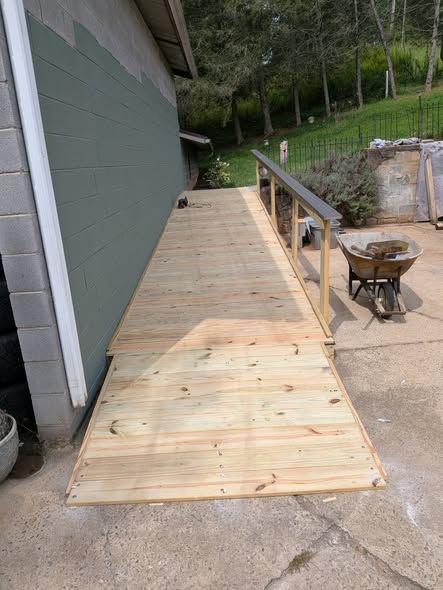
A ramp built along a block wall, with a handrail.
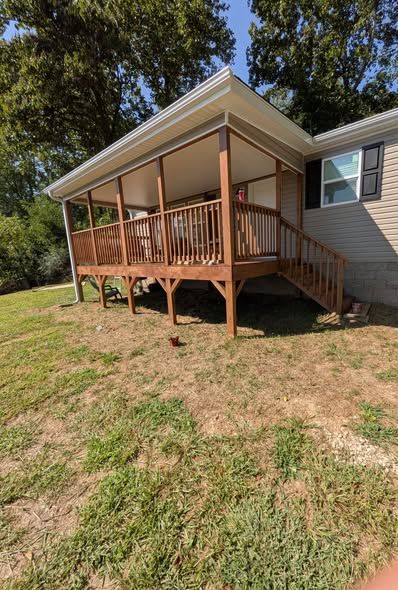
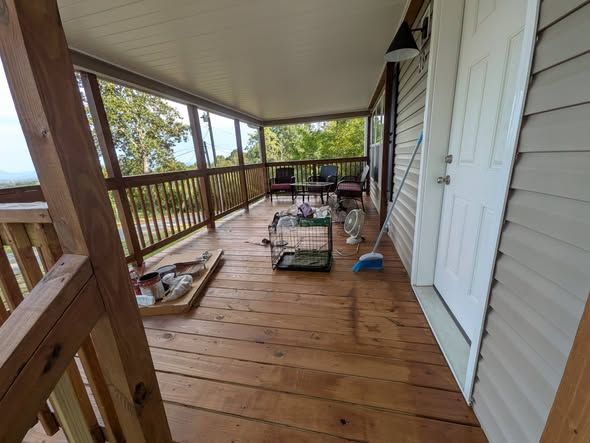
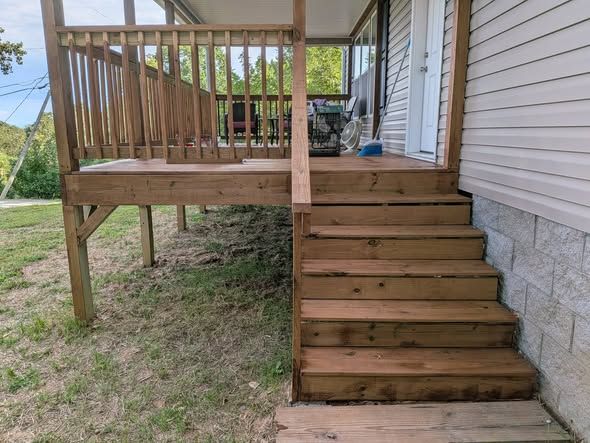
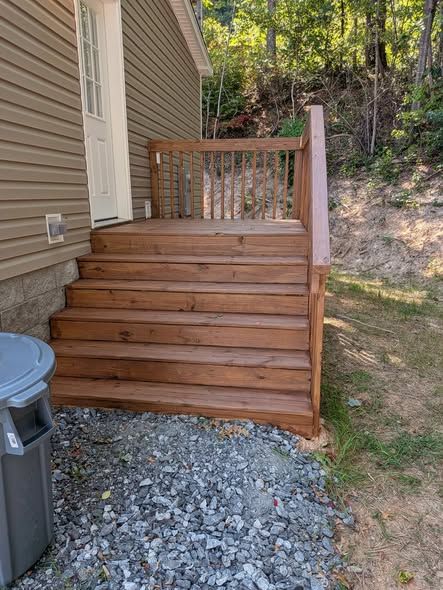
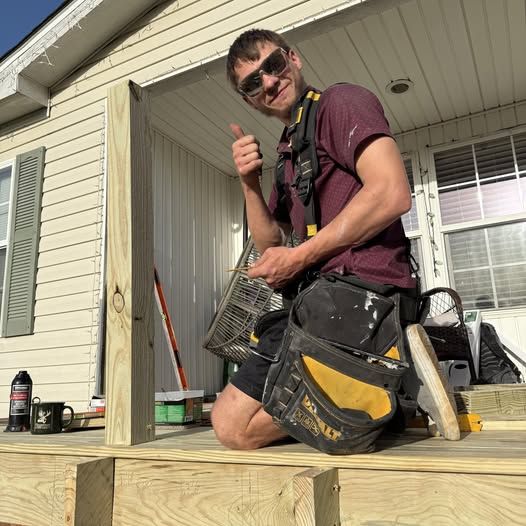
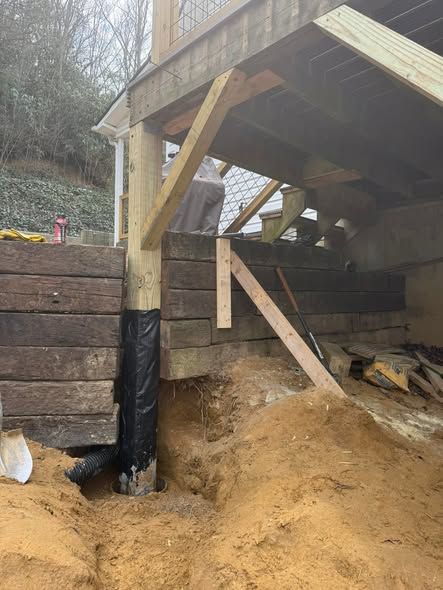
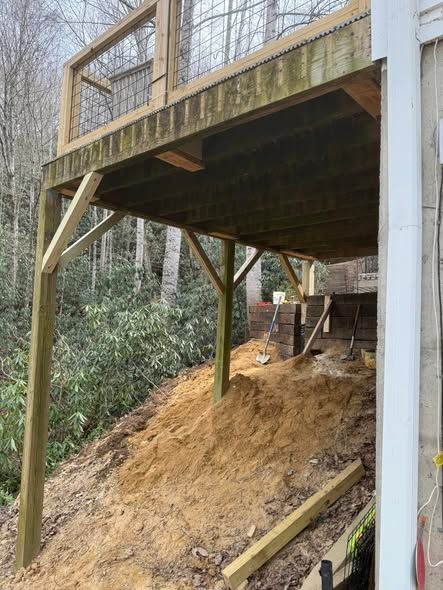
A mix of covered porches, entry stairs and deck repairs.
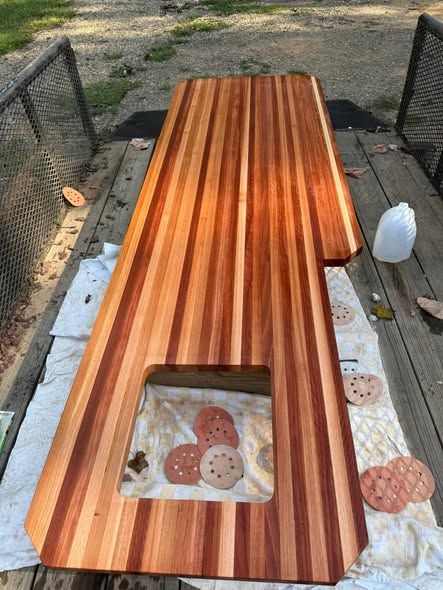
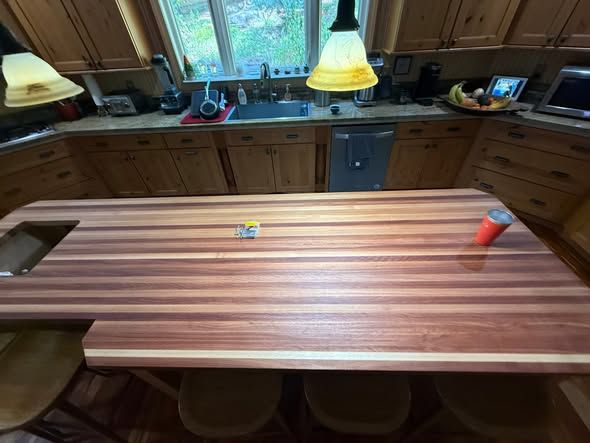
A custom butcher block top, finished and set as a kitchen island.
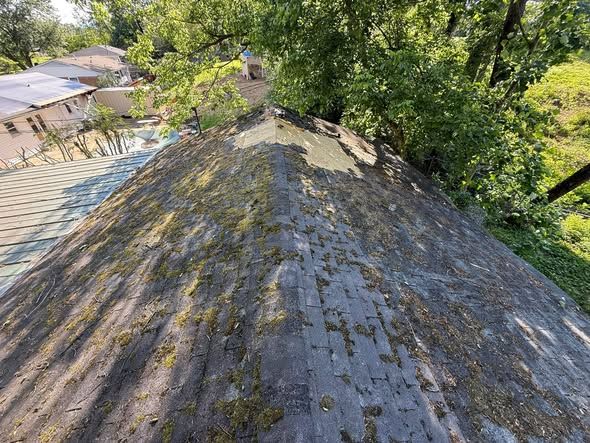
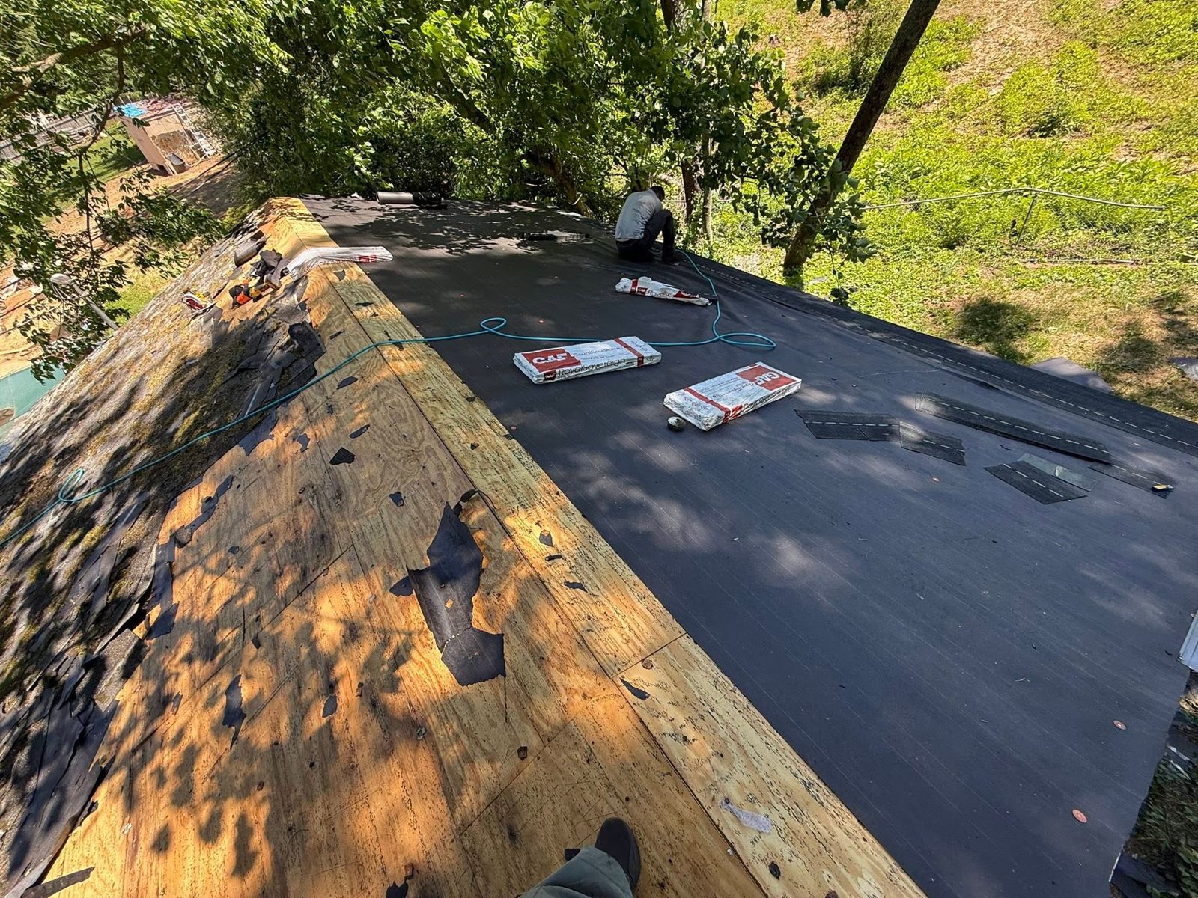
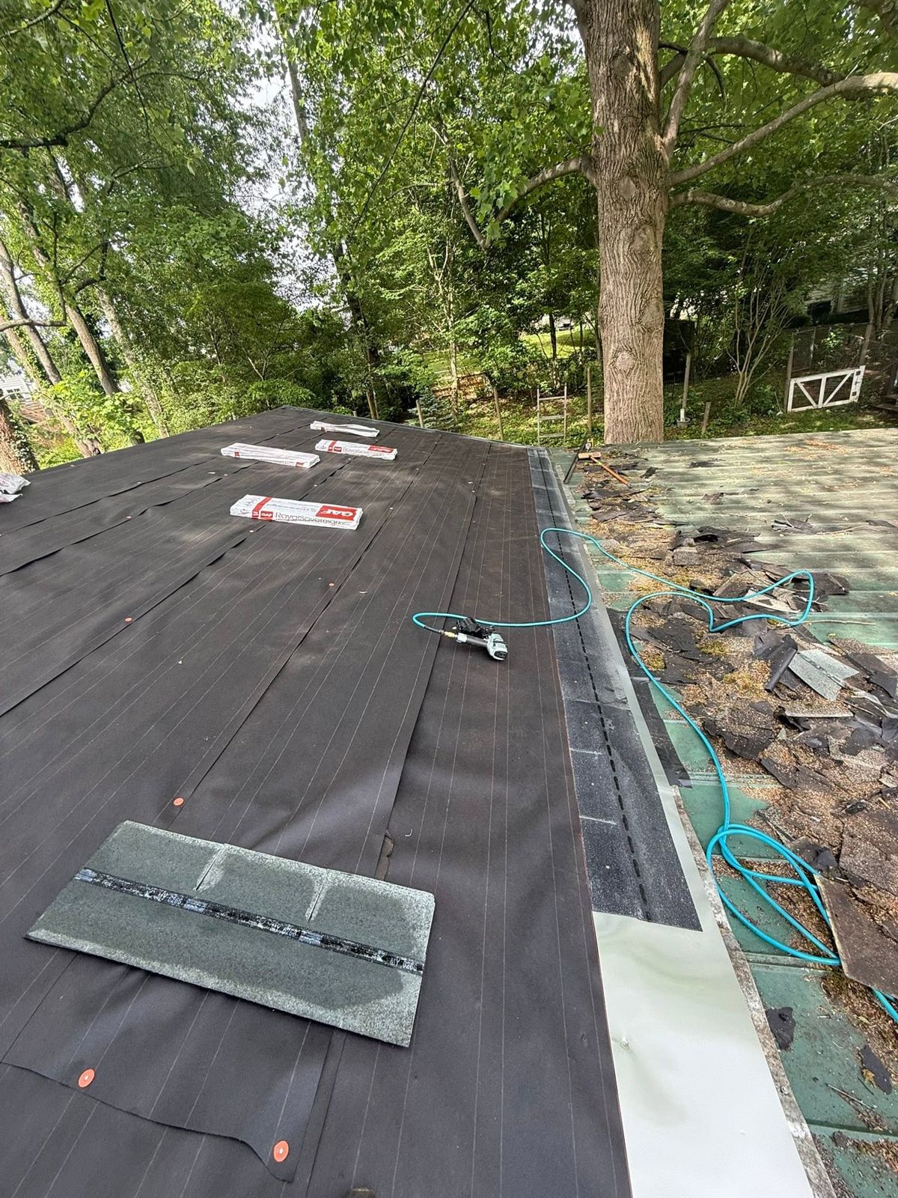
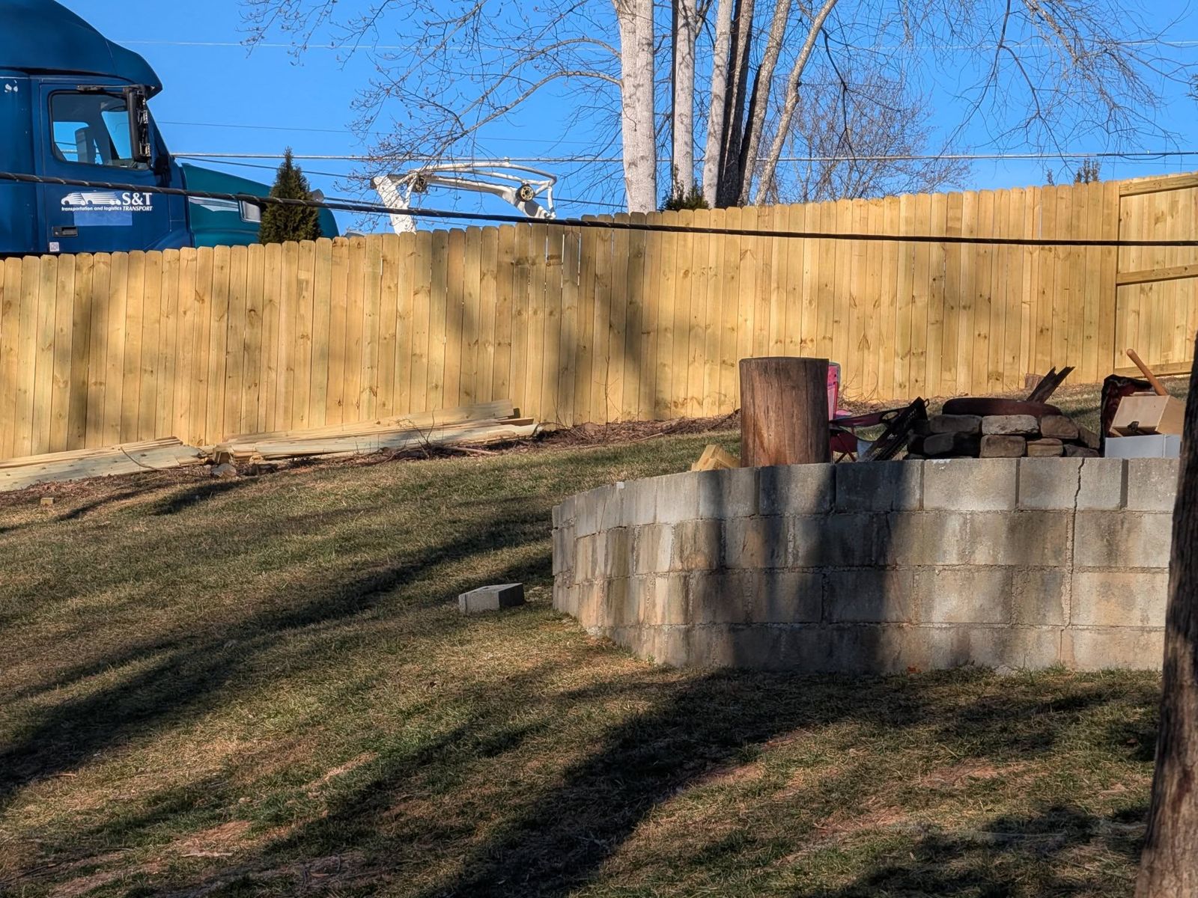
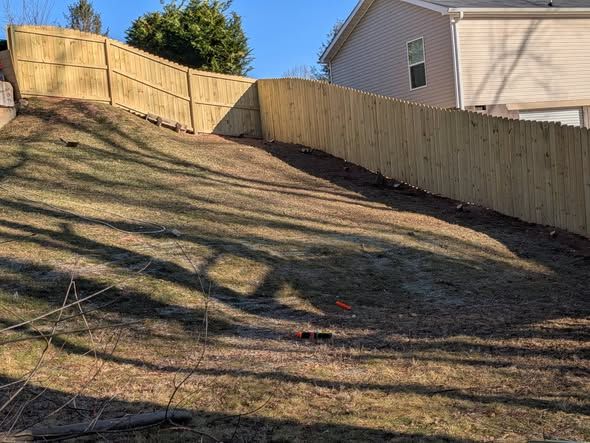
A worn roof torn off and dried in with new underlayment, and a privacy fence that steps down a sloped yard.
Call or text with a few details and photos, and I'll get back to you.